
BEDS3
BATHS2 full
SQUARE FEET1,654
MLS#1015537
STATUSActive
PROPERTY TYPEResidential - Single Family
SUBDIVISIONPELICAN BAY
Property Description
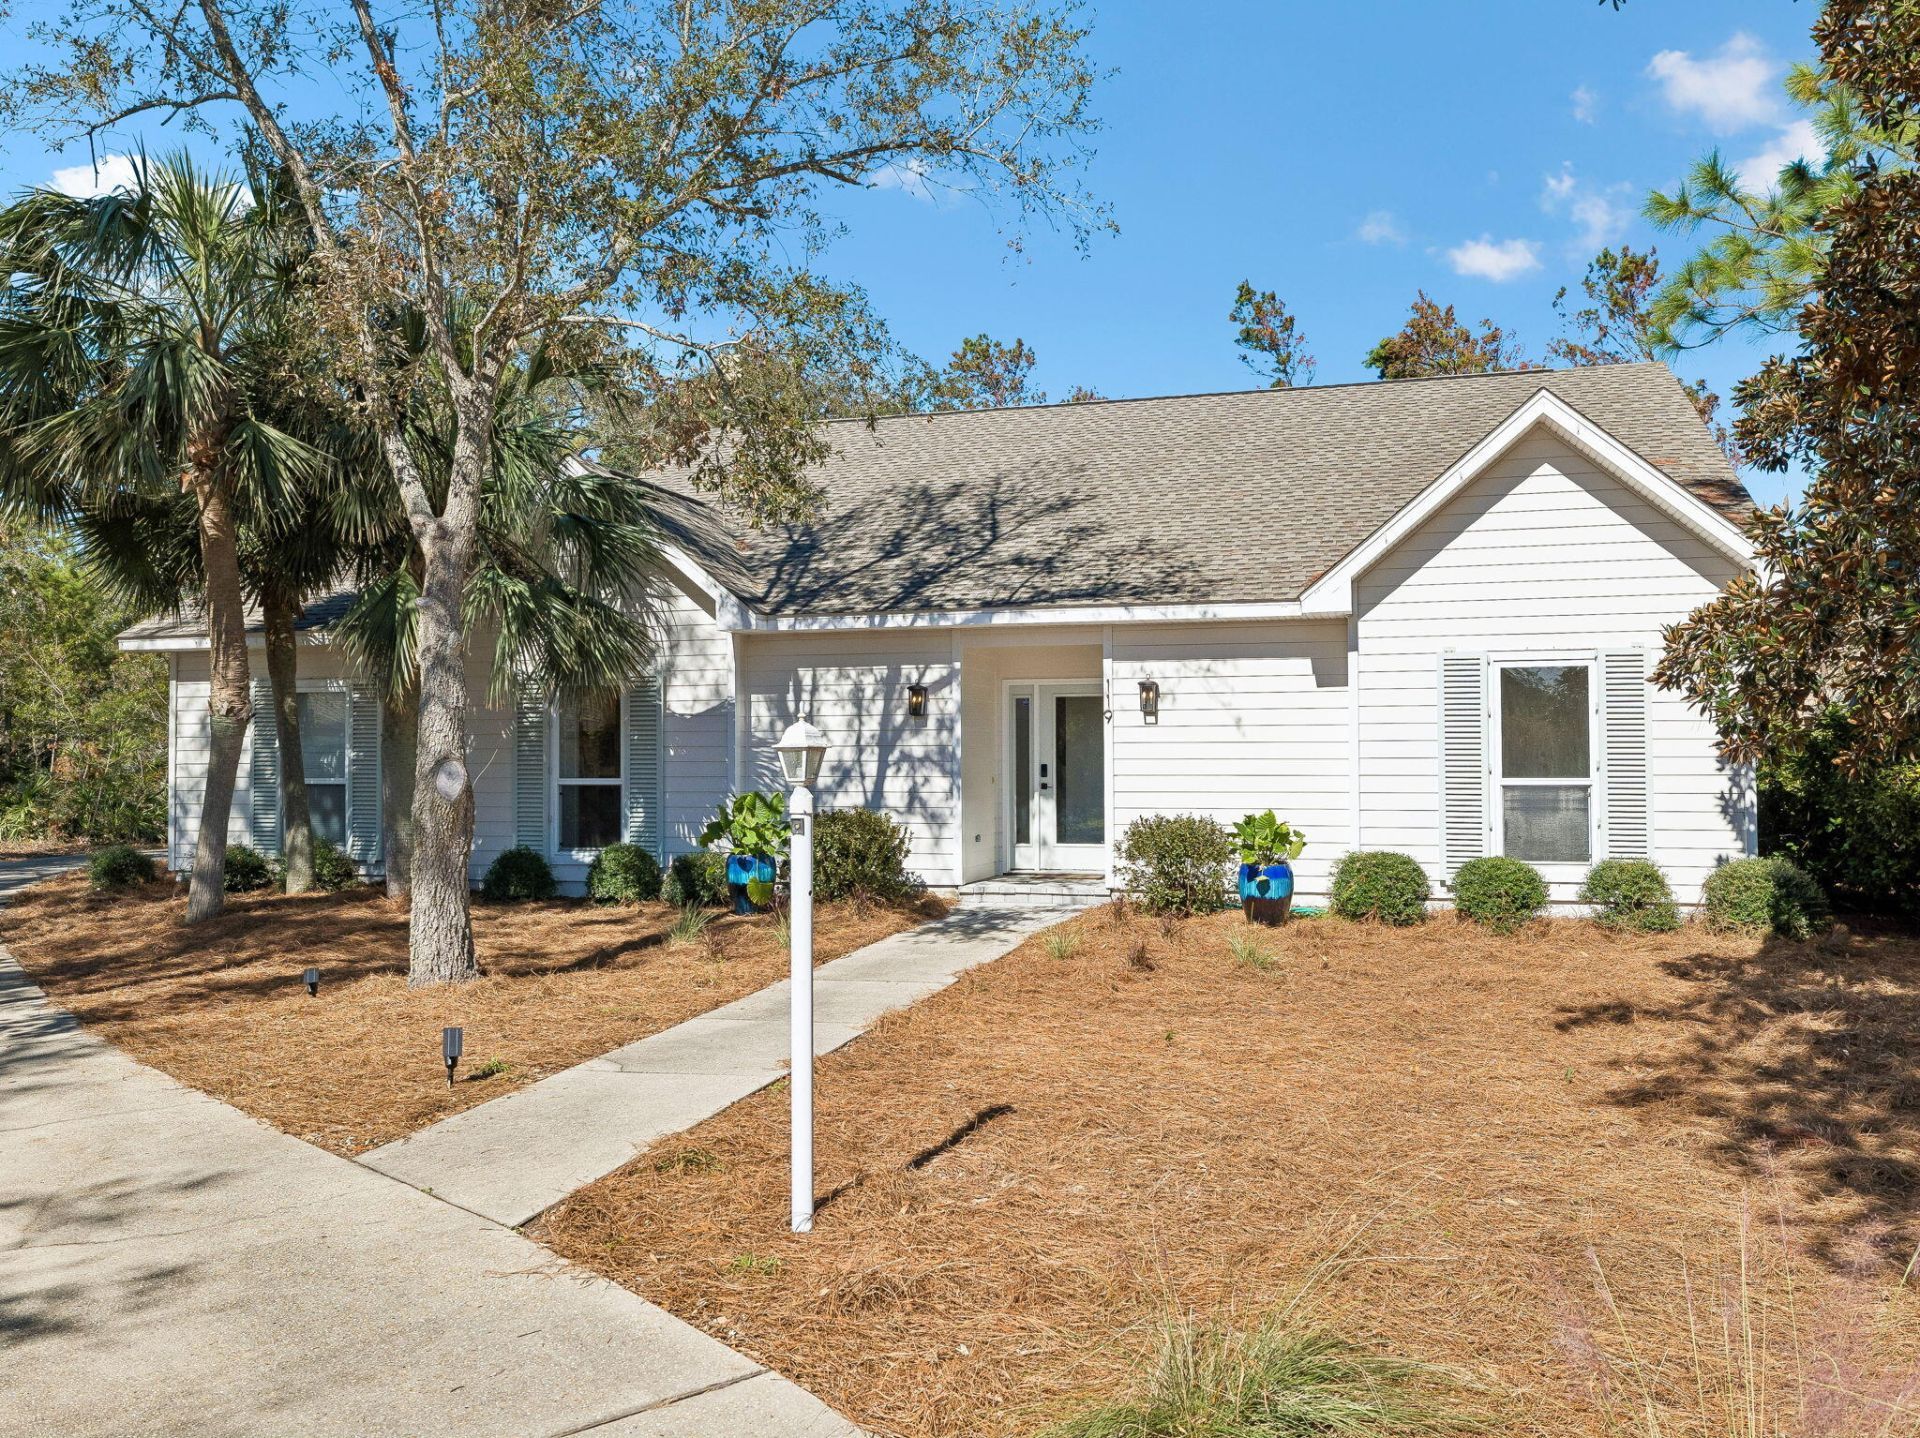
Tucked among mature trees in Santa Rosa Beach's Pelican Bay neighborhood, this single-level home has a light-filled living area, a window-lined sunroom, and a screened porch overlooking the backyard. A vaulted ceiling carries across the living and dining areas, and the kitchen opens to both, with white cabinetry, generous counter space, and stainless steel appliances. The primary suite features a walk-in closet with built-in shelving and a bath with dual vanities, a freestanding soaking tub, and a separate shower. Outside, rinse off after a beach day in the enclosed outdoor shower with hot and cold water, then spend the evening around the backyard fire pit. Pelican Bay offers a community tennis court and a neighborhood park on Choctawhatchee Bay, with the beaches and restaurants of 30A a short drive away.
Property Features
Property Type: Residential - Single Family
Cooling: Ceiling Fans, Central Air
Garage: 1 car attached
Heating: Central
Home Style: Florida Cottage
Lot Size: 0.50 Acres
Stories: 1.0
Taxes: $2,264
Year Built: 1999
Feature Descriptions
Appliances: Auto Garage Door Opn, Cooktop, Dishwasher, Disposal, Range Hood, Stove/Oven Electric, Water Heater - Gas
Association Fee Includes: Land Recreation, Management
Community Features: Dock, Fishing, Gated Community, Tennis
Financing Terms: Other
Flooring: Floor Tile
Foundation: Slab
HOA: Yes
Interior: Breakfast Bar, Ceiling Vaulted, Lighting Recessed, Washer/Dryer Hookup
Lot: Covenants, Cul-De-Sac, Flood Insurance Req, Interior, Restrictions, Within 1/2 Mile to Water, Wooded
Lot Dimensions: 50X150X220X240
Parcel Number: 24-2S-21-42800-000-0350
Patio/Porch: Patio Covered, Porch Open, Porch Screened
Property Condition: Construction Complete
Road Frontage: Private Road
Road Surface: Paved
Rooms Total: 7
Sewer: Public Sewer
Sub Type: Detached Single Family
Utilities: Electric, Phone, Public Water, Tap Fee Paid, TV Cable
Window: Window Treatment All
Wooded: Yes
Room Sizes
Dining Room: 22 X 20 Level - First
Kitchen: 13 X 12 Level - First
Primary Bedroom: 13 X 12 Level - First
Bedroom: 11 X 11 Level - First
Bedroom: 11 X 10 Level - First
Sun Room: 14 X 10 Level - First
Screened Porch: 20 X 10 Level - First
Local Schools
High School: South Walton
Middle School: Emerald Coast
Elementary School: Van R Butler
Listed By / Shown By
Listed By
Agency Name: Berkshire Hathaway Home Services PenFed Realty
Shown By
Agent Name: Jim Bagby
Agent Phone: (850) 685-6624
Agency Title: Premier Property Group

Estimate Your Payment
Estimated Payment
$ 1,772.01 per month $1,399.88 Principal & Interest $188.67 Property Tax $183.46 Homeowner's InsuranceChange Payment Information
Privacy Policy / DMCA Notice / ADA Accessibility


This site is hosted, designed and copyright
© 1994 - 2026 by
Delta Media Group, Inc. -- Patent Pending --
119 Wind Spray Court | MLS# 1015537
This single family home located at 119 Wind Spray Court, Santa Rosa Beach, FL 32459 is currently listed for sale with an asking price of $629,000. This property was built in 1999 and has 3 bedrooms and 2 full baths with 1654 sq. ft. Wind Spray Court is located in the PELICAN BAY subdivision. Search PELICAN BAY real estate on jimbagby.premierfl.com today.