
BEDS7
BATHS7 full 1 partial
SQUARE FEET7,500
MLS#1014683
STATUSActive
PROPERTY TYPEResidential - Single Family
SUBDIVISIONINLET BEACH
Property Description
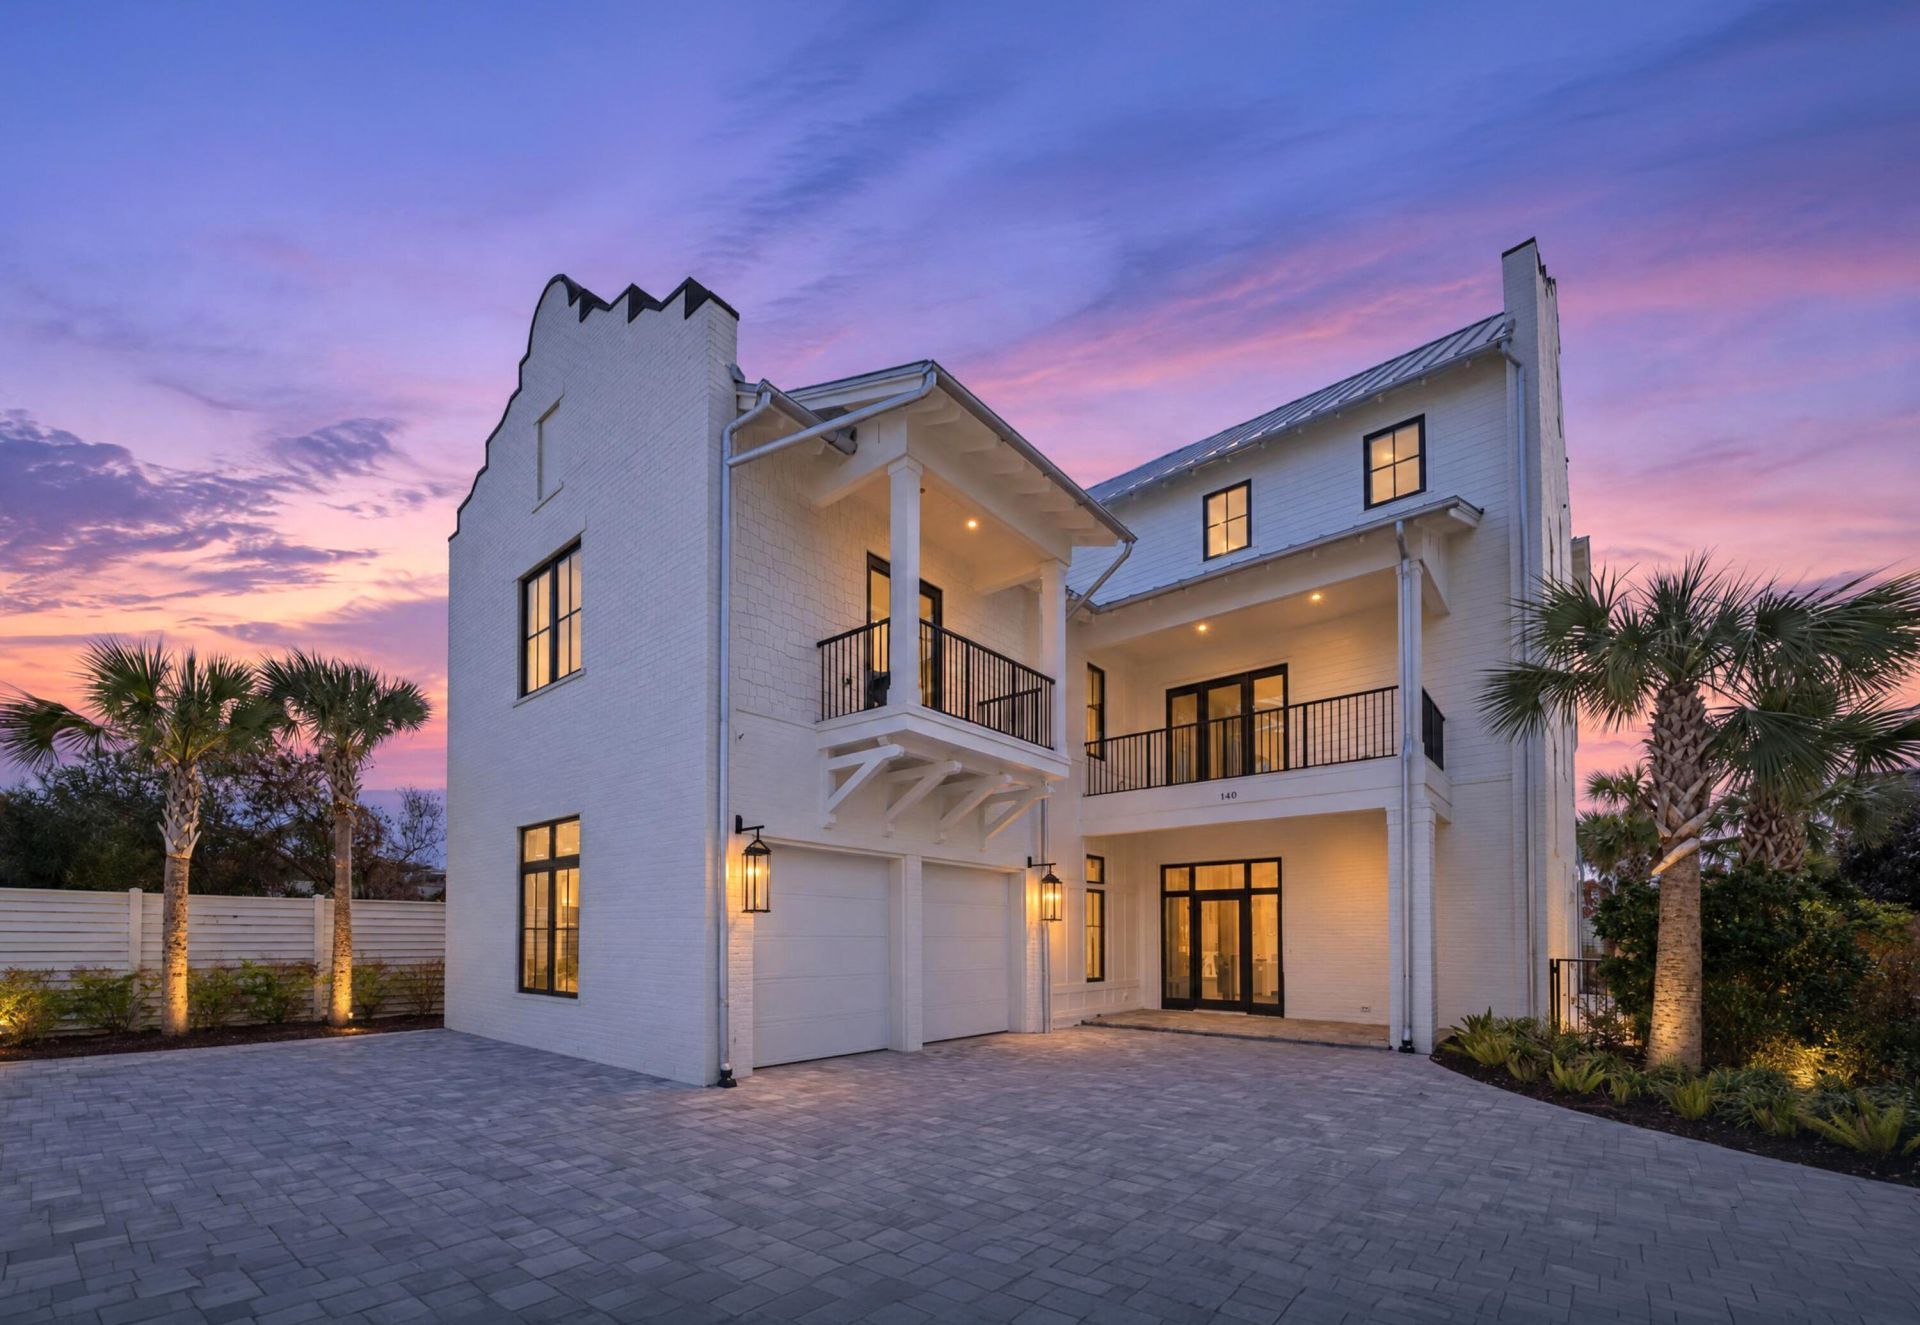
Positioned just 660 feet from the Gulf, 140 S. Wall Street is a newly constructed coastal estate offering 7,500 square feet of luxury in the heart of Inlet Beach. Completed in 2025 and offered fully furnished, this 7 bedroom residence represents distinctive coastal architecture, exceptional craftsmanship, and refined design. Interiors by Tailored Designs bring together custom finishes, curated furnishings, soaring 12' ceilings, beautiful beam work and an elevated material palette. The chef's kitchen features premium Viking appliances, custom cabinetry, and a separate scullery. Multiple gathering and entertaining spaces, three levels of living, a private elevator, and 6 ensuite bedrooms provide an exceptional setting for hosting family and guests. The third-floor primary suite features a spa-inspired bath, while additional beverage bars with ice makers on the second and third floors offer an added level of excellence for entertaining. The outdoor setting is equally inviting, with a private heated pool and spa, outdoor kitchen, and multiple spacious balconies designed to extend the living experience. A secluded driveway for privacy further distinguishes the property. Situated near Rosemary Beach, Alys Beach, and the dining, shopping, and coastal experiences of Scenic Highway 30A, 140 S Wall Street offers an exceptional opportunity to own a substantial, newly built estate within one of the Emerald Coast's most established coastal communities.
Property Features
Property Type: Residential - Single Family
Cooling: Ceiling Fans, Central Air
Fenced: Yes
Garage: 2 car attached
Home Style: Beach House
Lot Size: 0.27 Acres
Stories: 3.0
Taxes: $9,720
Year Built: 2025
Feature Descriptions
Appliances: Dishwasher, Dryer, Microwave, Oven Double, Range Hood, Refrigerator, Refrigerator W/IceMk, Security System, Smoke Detector, Stove/Oven Gas, Washer, Wine Refrigerator
Community Features: Short Term Rental - Allowed
Exterior: Balcony, Columns, Hot Tub
Fencing: Fenced Privacy
Fireplace: Fireplace Gas
Fireplace Y/N: Yes
Flooring: Floor Hardwood
Hot Tub: Yes
Interior: Ceiling Beamed, Elevator, Kitchen Island, Pantry, Wet Bar
Lot: Survey Available
Lot Dimensions: 70x170
Parcel Number: 36-3S-18-16100-000-1222
Patio/Porch: Patio Covered
Pool Features: Pool - Heated, Pool - In-Ground, Pool Type
Property Condition: Construction Complete
Road Frontage: City Street
Road Surface: Paved
Rooms Total: 20
Security: yes
Sewer: Public Sewer
Special View Info: Gulf
Sub Type: Detached Single Family
Utilities: Electric, Gas - Propane, Public Water
Room Sizes
Kitchen: 21.67 X 22.33 Level - First
Living Room: 21.67 X 25 Level - First
Bedroom: 17.17 X 15 Level - First
Full Bathroom: 13.3 X 7.6 Level - First
Half Bathroom: 5.42 X 7.58 Level - First
Garage: 22.5 X 22.5 Level - First
Bedroom: 20.33 X 14.33 Level - Second
Full Bathroom: 6 X 11.5 Level - Second
Bedroom: 11.83 X 11.67 Level - Second
Full Bathroom: 11.5 X 6 Level - Second
Bedroom: 17.17 X 12.42 Level - Second
Bedroom: 17.17 X 12.42 Level - Second
Bedroom: 17.17 X 12.42 Level - Second
Full Bathroom: 5.33 X 6.25 Level - Second
Full Bathroom: 5.33 X 6.5 Level - Second
Media Room: 23.33 X 25 Level - Second
Primary Bedroom: 18.5 X 20.67 Level - Third
Primary Bathroom: 15.2 X 18.83 Level - Third
Media Room: 25.17 X 15.33 Level - Third
Full Bathroom: 16.17 X 6.5 Level - Third
Local Schools
High School: South Walton
Middle School: Emerald Coast
Elementary School: Dune Lakes
Listed By / Shown By
Listed By
Agency Name: 30A Local Real Estate
Shown By
Agent Name: Jim Bagby
Agent Phone: (850) 685-6624
Agency Title: Premier Property Group

Estimate Your Payment
Estimated Payment
$ 17,146.84 per month $14,443.93 Principal & Interest $810.00 Property Tax $1,892.92 Homeowner's InsuranceChange Payment Information
Privacy Policy / DMCA Notice / ADA Accessibility


This site is hosted, designed and copyright
© 1994 - 2026 by
Delta Media Group, Inc. -- Patent Pending --
140 S Wall Street | MLS# 1014683
This single family home located at 140 S Wall Street, Inlet Beach, FL 32461 is currently listed for sale with an asking price of $6,490,000. This property was built in 2025 and has 7 bedrooms and 7 full and 1 partial baths with 7500 sq. ft. S Wall Street is located in the INLET BEACH subdivision. Search INLET BEACH real estate on jimbagby.premierfl.com today.