
BEDS3
BATHS3 full 1 partial
SQUARE FEET1,913
MLS#787753
STATUSActive
PROPERTY TYPEResidential - Townhouse
Property Description
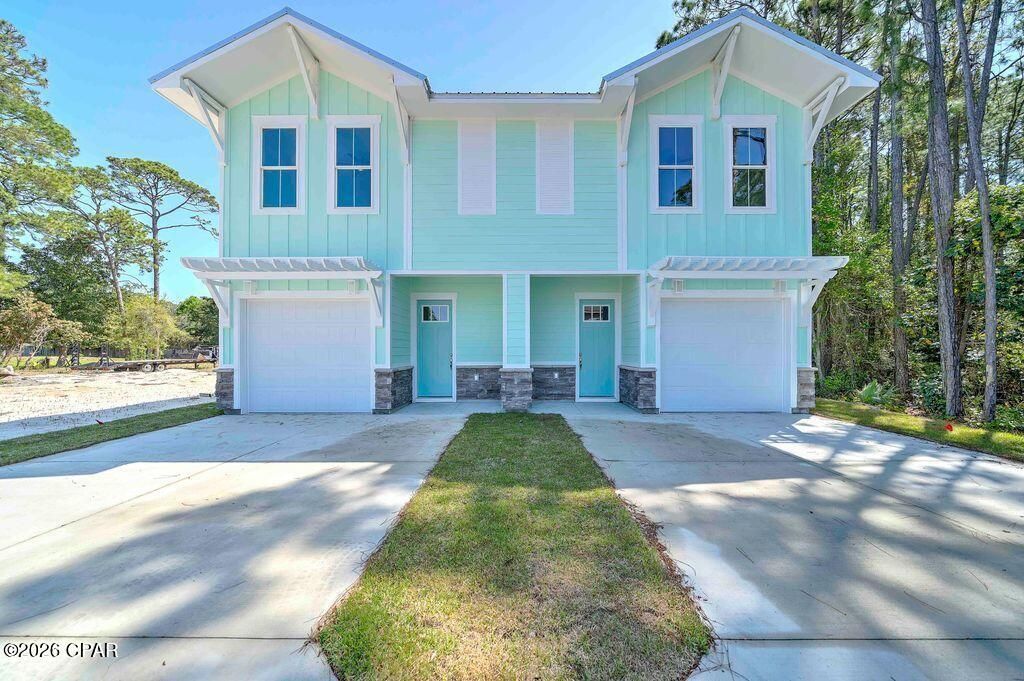
Great new price. Motivated seller wants to see all offers. Located in the Upper Grand Lagoon area, this brand-new duplex has everything, and there's no HOA. Priced below current appraisal, the construction engineering on this unit is remarkable. Some of the many features include the ''Quick Tie'' hurricane tie down system, spray foam insulation (for keeping low power bills), extra wide stairs, and 10' ceilings downstairs / 9' ceilings upstairs. Very open concept with quartz countertops in the kitchen and baths and LVP flooring. Each bedroom is an en-suite, and there's an additional half bath downstairs. Outside, you will find Hardi Board and stone siding, a metal roof, privacy fenced back yard, and fully sodded yard with a sprinkler system. Close to beach accesses, this unit has a separate 10'x20' golf cart garage in the back yard with a roll up door and 220 power already stubbed out for a future pool or EV if desired. The very low maintenance construction is well thought out and basically worry free. Unit B next door is also available, allowing you to double your doors and income (ask about the discount). STR are allowed, and there is nothing left to do except decorate. Measurements are approx.
Property Features
Property Type: Residential - Townhouse
Cooling: Central Air, Ceiling Fan(s)
Fenced: Yes
Garage: 1
Heating: Central, Electric
Lot Size: 0.11 Acres
Roof Type: Metal
Taxes: $963
Year Built: 2026
Amenities
Double Vanity
Interior Steps
Upper Level Primary
Walk-In Closet(s)
Feature Descriptions
Appliances: Electric Oven, Electric Water Heater
Community Features: Short Term Rental Allowed
Days on Site: 110
Door Features: Insulated Doors
Exterior: HardiPlank Type, Stone
Fencing: Fenced, Privacy
Lot: Sprinkler System, Paved
Lot Dimensions: 25x193
Parcel#: 27817-055-000
Sewer: Public Sewer
Utilities: Electricity Available
Window: Double Pane Windows
Room Sizes
Full Bath: 7.6 X 11 Level - Second
Bedroom: 12 X 11 Level - Second
Full Bath: 8 X 7 Level - Second
Bedroom: 13 X 12 Level - Second
Primary Bathroom: 10 X 7 Level - Second
Primary Bedroom: 17 X 12 Level - Second
Kitchen: 18 X 18 Level - First
Living Room: 25 X 24 Level - First
Porch: 12 X 8 Level - First
Local Schools
High School: Arnold
Middle School: Breakfast Point
Elementary School: Breakfast Point
Listed By / Shown By
Listed By
Agency Name: AMERICAN REALTY of Bay Co, Inc
Shown By
Agent Name: Jim Bagby
Agent Phone: (850) 685-6624
Agency Title: Premier Property Group

Estimate Your Payment
Estimated Payment
$ 1,411.87 per month $1,177.32 Principal & Interest $80.25 Property Tax $154.29 Homeowner's InsuranceChange Payment Information
Privacy Policy / DMCA Notice / ADA Accessibility


This site is hosted, designed and copyright
© 1994 - 2026 by
Delta Media Group, Inc. -- Patent Pending --
2626 Allison Avenue, Unit A | MLS# 787753
This townhouse located at 2626 Allison Avenue, Unit A, Panama City, FL 32408 is currently listed for sale with an asking price of $529,000. This property was built in 2026 and has 3 bedrooms and 3 full and 1 partial baths with 1913 sq. ft. Search Panama City real estate on jimbagby.premierfl.com today.