
BEDS4
BATHS4 full
SQUARE FEET2,286
MLS#797899
STATUSActive
PROPERTY TYPEResidential - Single Family
Property Description
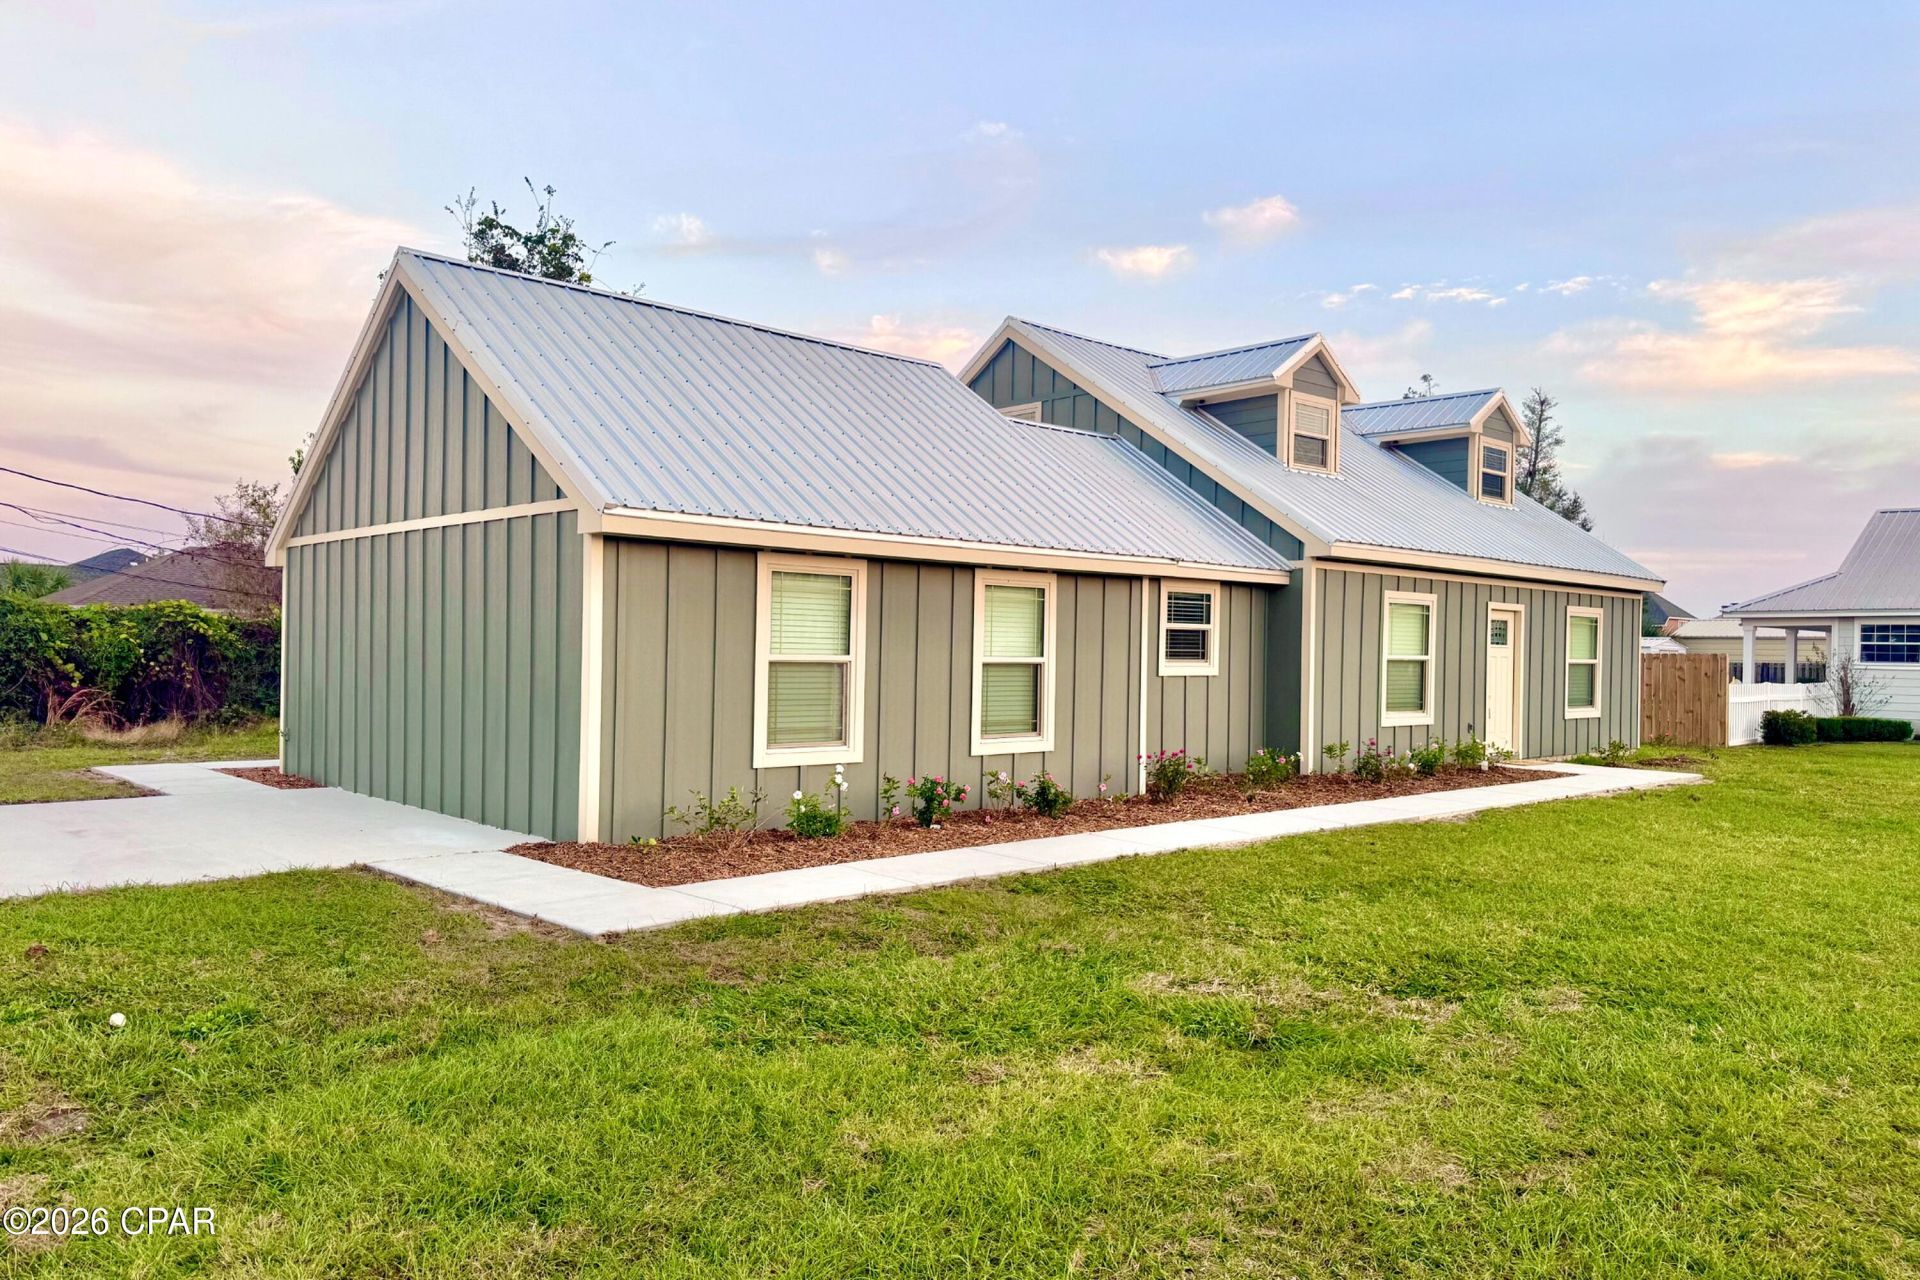
MORE SPACE, MORE OPTIONS, MORE WAYS TO LIVE! Come see this beautifully updated home with an attached mother-in-law suite, providing flexible living arrangements to accommodate a variety of needs! Whether you're looking for space for extended family, multi-generational living, guests, or a home office, this property offers several possibilities with up to 6 potential bedrooms. The two-story main home includes 4 bedrooms, 3 bathrooms, and an open floor plan with split bedrooms. The first floor includes the main living areas, primary suite, an additional bedroom and bathroom, and a laundry room. Upstairs, you'll find 2 more bedrooms with great closet space and a full bathroom. The remodeled kitchen includes ample cabinet and counter space, stainless steel appliances, quartz countertops, and a large island with a spacious breakfast bar. The primary suite has an adjoining bathroom with a walk-in closet, double vanity, and an impressive tiled walk-in shower with a built-in bench. Adding even more flexibility is the attached mother-in-law suite, complete with a private rear entrance, 2 additional rooms, a bathroom, and its own laundry room. This separate living area is ideal for extended family, guests, a home office, or other household needs. Throughout the home, you'll find numerous improvements including flooring (no carpet), fresh paint, updated kitchen and bathrooms, cabinetry, countertops, water heaters, HVAC, etc. Outside, the home has a metal roof, Hardie board siding, new concrete, an open patio, updated landscaping, and a spacious front yard on a corner lot. The attractive neighborhood and surrounding homes add to the appeal, while the convenient location near Tyndall Air Force Base provides easy access to shopping, dining, schools, and everyday amenities. With extensive updates, multiple living arrangements, and a convenient location, this home is ready to accommodate your needs! Call today to schedule your private showing!
Property Features
Property Type: Residential - Single Family
Cooling: Central Air, Ceiling Fan(s)
Heating: Central, Electric
Home Style: Craftsman
Lot Size: 0.31 Acres
Roof Type: Metal
Taxes: $2,170
Year Built: 1983
Amenities
Double Vanity
Interior Steps
Main Level Primary
Walk-In Closet(s)
Patio
Feature Descriptions
Appliances: Electric Oven, Electric Range, Electric Water Heater
Exterior: HardiPlank Type
Flooring: Plank, Vinyl
Lot: Paved
Lot Dimensions: 100x135
Parcel#: 24919-050-000
Patio/Porch: Patio
Sewer: Public Sewer
Utilities: Electricity Available
Window: Double Pane Windows
Room Sizes
Laundry: 8 X 5 Level - First
Laundry: 8 X 9 Level - First
Full Bath: 8 X 8 Level - Second
Full Bath: 8 X 5 Level - First
Full Bath: 9 X 5 Level - First
Bonus Room: 10 X 16 Level - First
Bonus Room: 10 X 16 Level - First
Kitchen: 10 X 17 Level - First
Living Room: 14 X 19 Level - First
Primary Bathroom: 12 X 18 Level - First
Primary Bedroom: 14 X 15 Level - First
Bedroom: 14 X 16 Level - Second
Bedroom: 14 X 16 Level - Second
Bedroom: 11 X 14 Level - First
Local Schools
High School: Rutherford
Middle School: Rutherford Middle
Elementary School: Parker
Listed By / Shown By
Listed By
Agency Name: CENTURY 21 Commander Realty
Shown By
Agent Name: Jim Bagby
Agent Phone: (850) 685-6624
Agency Title: Premier Property Group

Estimate Your Payment
Estimated Payment
$ 1,275.83 per month $968.12 Principal & Interest $180.83 Property Tax $126.88 Homeowner's InsuranceChange Payment Information
Privacy Policy / DMCA Notice / ADA Accessibility


This site is hosted, designed and copyright
© 1994 - 2026 by
Delta Media Group, Inc. -- Patent Pending --
315 Shadecrest Drive | MLS# 797899
This single family home located at 315 Shadecrest Drive , Panama City, FL 32404 is currently listed for sale with an asking price of $435,000. This property was built in 1983 and has 4 bedrooms and 4 full baths with 2286 sq. ft. Search Panama City real estate on jimbagby.premierfl.com today.