
BEDS4
BATHS3 full
SQUARE FEET2,184
MLS#1015539
STATUSActive
PROPERTY TYPEResidential - Single Family
SUBDIVISIONFOREST MANOR
Property Description
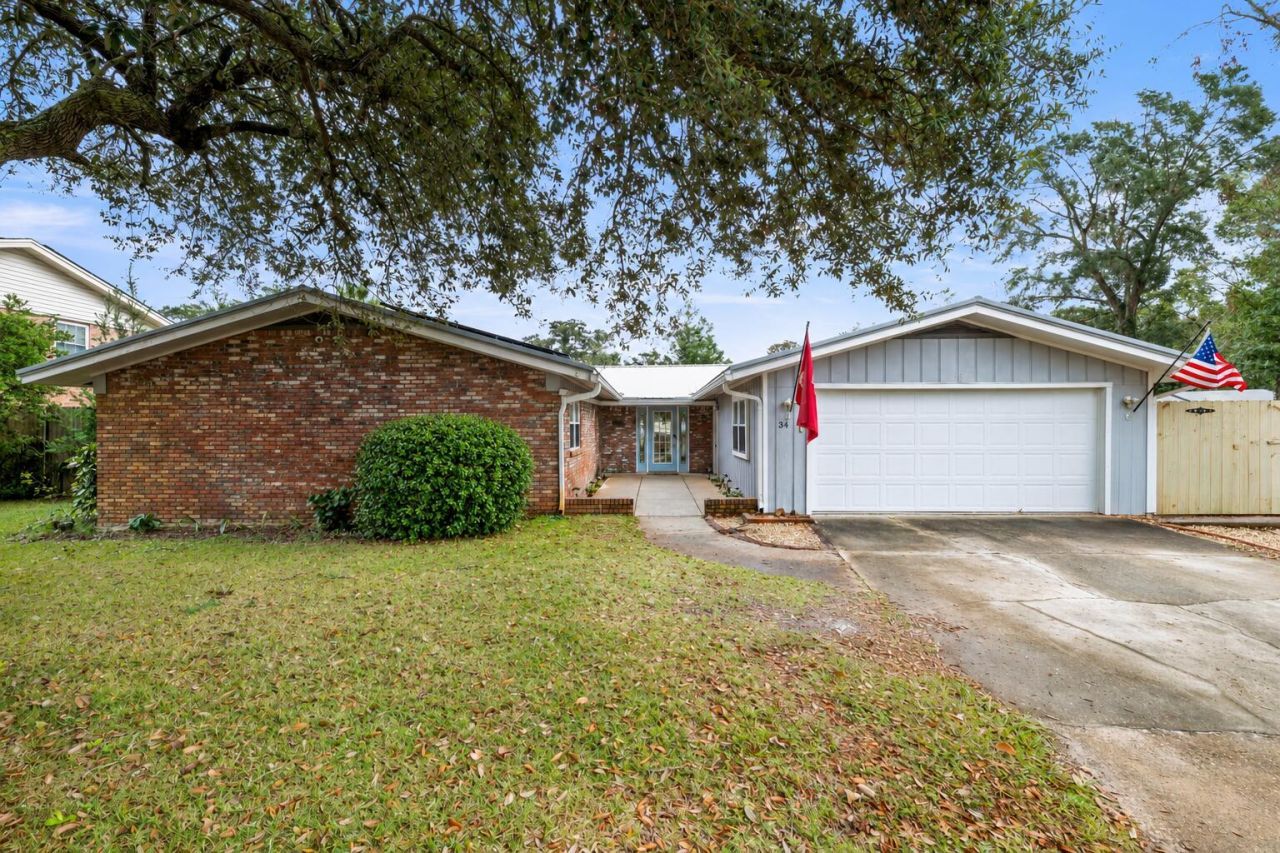
Mature trees frame the front yard of this mid-century modern home in Forest Manor, tucked into the Kenwood Golf Course area of Fort Walton Beach. Set on a quarter-acre inverted corner lot, 34 Cinderella Lane offers 2,184 square feet, four bedrooms, three bathrooms and a backyard that gives you every reason to take life outside.Inside, two separate living areas connect through a kitchen at the center of the home. From the welcoming front living space to the second gathering area beyond the kitchen, the layout gives you room to spread out while keeping everything connected. Granite countertops, stainless steel appliances, a gas stove and an island with breakfast bar make the kitchen a functional hub for everyday meals and evenings with company. Recent additions include a 2026 KitchenAid refrigerator and dishwasher, along with a new microwave.Two bedroom suites each have a private bathroom. In the primary suite, a door leads directly to the back patio, while the route to the bathroom takes you through a generously sized custom closet. Beyond it, a spacious tiled shower and dual vanity give the primary bathroom room to breathe. Hardwood and vinyl plank flooring, crown molding and shiplap accents bring texture and character throughout the home.Out back, two covered porches create distinct places to enjoy the yard, including an outdoor kitchen ready for meals by the pool. The private pool has a brand-new liner installed within the past month, and a brand-new fence surrounds the backyard. There is also a fire pit area and a storage building for tools, equipment and the extras.Behind the character are substantial updates: fully paid-off solar panels, a 2020 metal roof, a 2023 HVAC system with a smart thermostat and a 2024 gas water heater. The pool pump and filter were replaced in 2022, and the garage door was refurbished in 2026.With no HOA, a two-car garage and convenient access to Hurlburt Field, Eglin Air Force Base and the beaches of Okaloosa Island, this home brings together an established neighborhood setting, a connected layout and outdoor spaces made to be enjoyed.
Property Features
Property Type: Residential - Single Family
Cooling: Ceiling Fans, Central Air
Fenced: Yes
Garage: 2 car attached
Heating: Central
Home Style: Contemporary
Lot Size: 0.25 Acres
Stories: 1.0
Taxes: $5,177
Year Built: 1973
Feature Descriptions
Appliances: Auto Garage Door Opn, Dishwasher, Disposal, Dryer, Microwave, Oven Self Cleaning, Range Hood, Refrigerator, Security System, Smoke Detector, Stove/Oven Gas, Washer, Water Heater - Gas
Exterior: Brick, Frame, Roof Solar Energy, Siding Wood, Trim Woo
Exterior: Rain Gutter, BBQ Pit/Grill, Fenced Back Yard, Lawn Pump, Pool - Vinyl Liner, Sprinkler System, Summer Kitchen, Yard Building
Fencing: Fenced Privacy
Financing Terms: Conventional, FHA, VA
Flooring: Floor Hardwood, Floor Tile
Foundation: Slab
Interior: Breakfast Bar, Ceiling Crwn Molding, Fireplace, Pantry, Pull Down Stairs, Shelving, Split Bedroom, Walls Wainscoting, Washer/Dryer Hookup
Lot: Corner, Curb & Gutter, Dead End, Level, Sidewalk
Lot Dimensions: 69 x 105 x 132 x 134
Parcel Number: 35-1S-24-3050-000A-0050
Patio/Porch: Patio Covered, Patio Open, Porch
Pool Features: Pool - In-Ground, Pool Type
Property Condition: Construction Complete
Road Frontage: City Street
Road Surface: Paved
Rooms Total: 8
Security: yes
Sewer: Public Sewer
Sub Type: Detached Single Family
Utilities: Gas - Natural, Public Water
Window: Window Treatmnt Some, Double Pane Windows
Room Sizes
Great Room: 19 X 15 Level - First
Bonus Room: 20 X 17 Level - First
Kitchen: 10 X 9 Level - First
Dining Area: 11 X 10 Level - First
Primary Bedroom: 16 X 12 Level - First
Bedroom: 13 X 11 Level - First
Bedroom: 13 X 11 Level - First
Bedroom: 11 X 11 Level - First
Local Schools
High School: Choctawhatchee
Middle School: Pryor
Elementary School: Kenwood
Listed By / Shown By
Listed By
Agency Name: EXP Realty LLC
Shown By
Agent Name: Jim Bagby
Agent Phone: (850) 685-6624
Agency Title: Premier Property Group

Estimate Your Payment
Estimated Payment
$ 1,790.47 per month $1,201.58 Principal & Interest $431.42 Property Tax $157.47 Homeowner's InsuranceChange Payment Information
Privacy Policy / DMCA Notice / ADA Accessibility


This site is hosted, designed and copyright
© 1994 - 2026 by
Delta Media Group, Inc. -- Patent Pending --
34 Cinderella Lane | MLS# 1015539
This single family home located at 34 Cinderella Lane, Fort Walton Beach, FL 32547 is currently listed for sale with an asking price of $539,900. This property was built in 1973 and has 4 bedrooms and 3 full baths with 2184 sq. ft. Cinderella Lane is located in the FOREST MANOR subdivision. Search FOREST MANOR real estate on jimbagby.premierfl.com today.