
BEDS4
BATHS2 full 1 partial
SQUARE FEET2,643
MLS#1015528
STATUSActive
PROPERTY TYPEResidential - Single Family
SUBDIVISIONCordova Park
Property Description
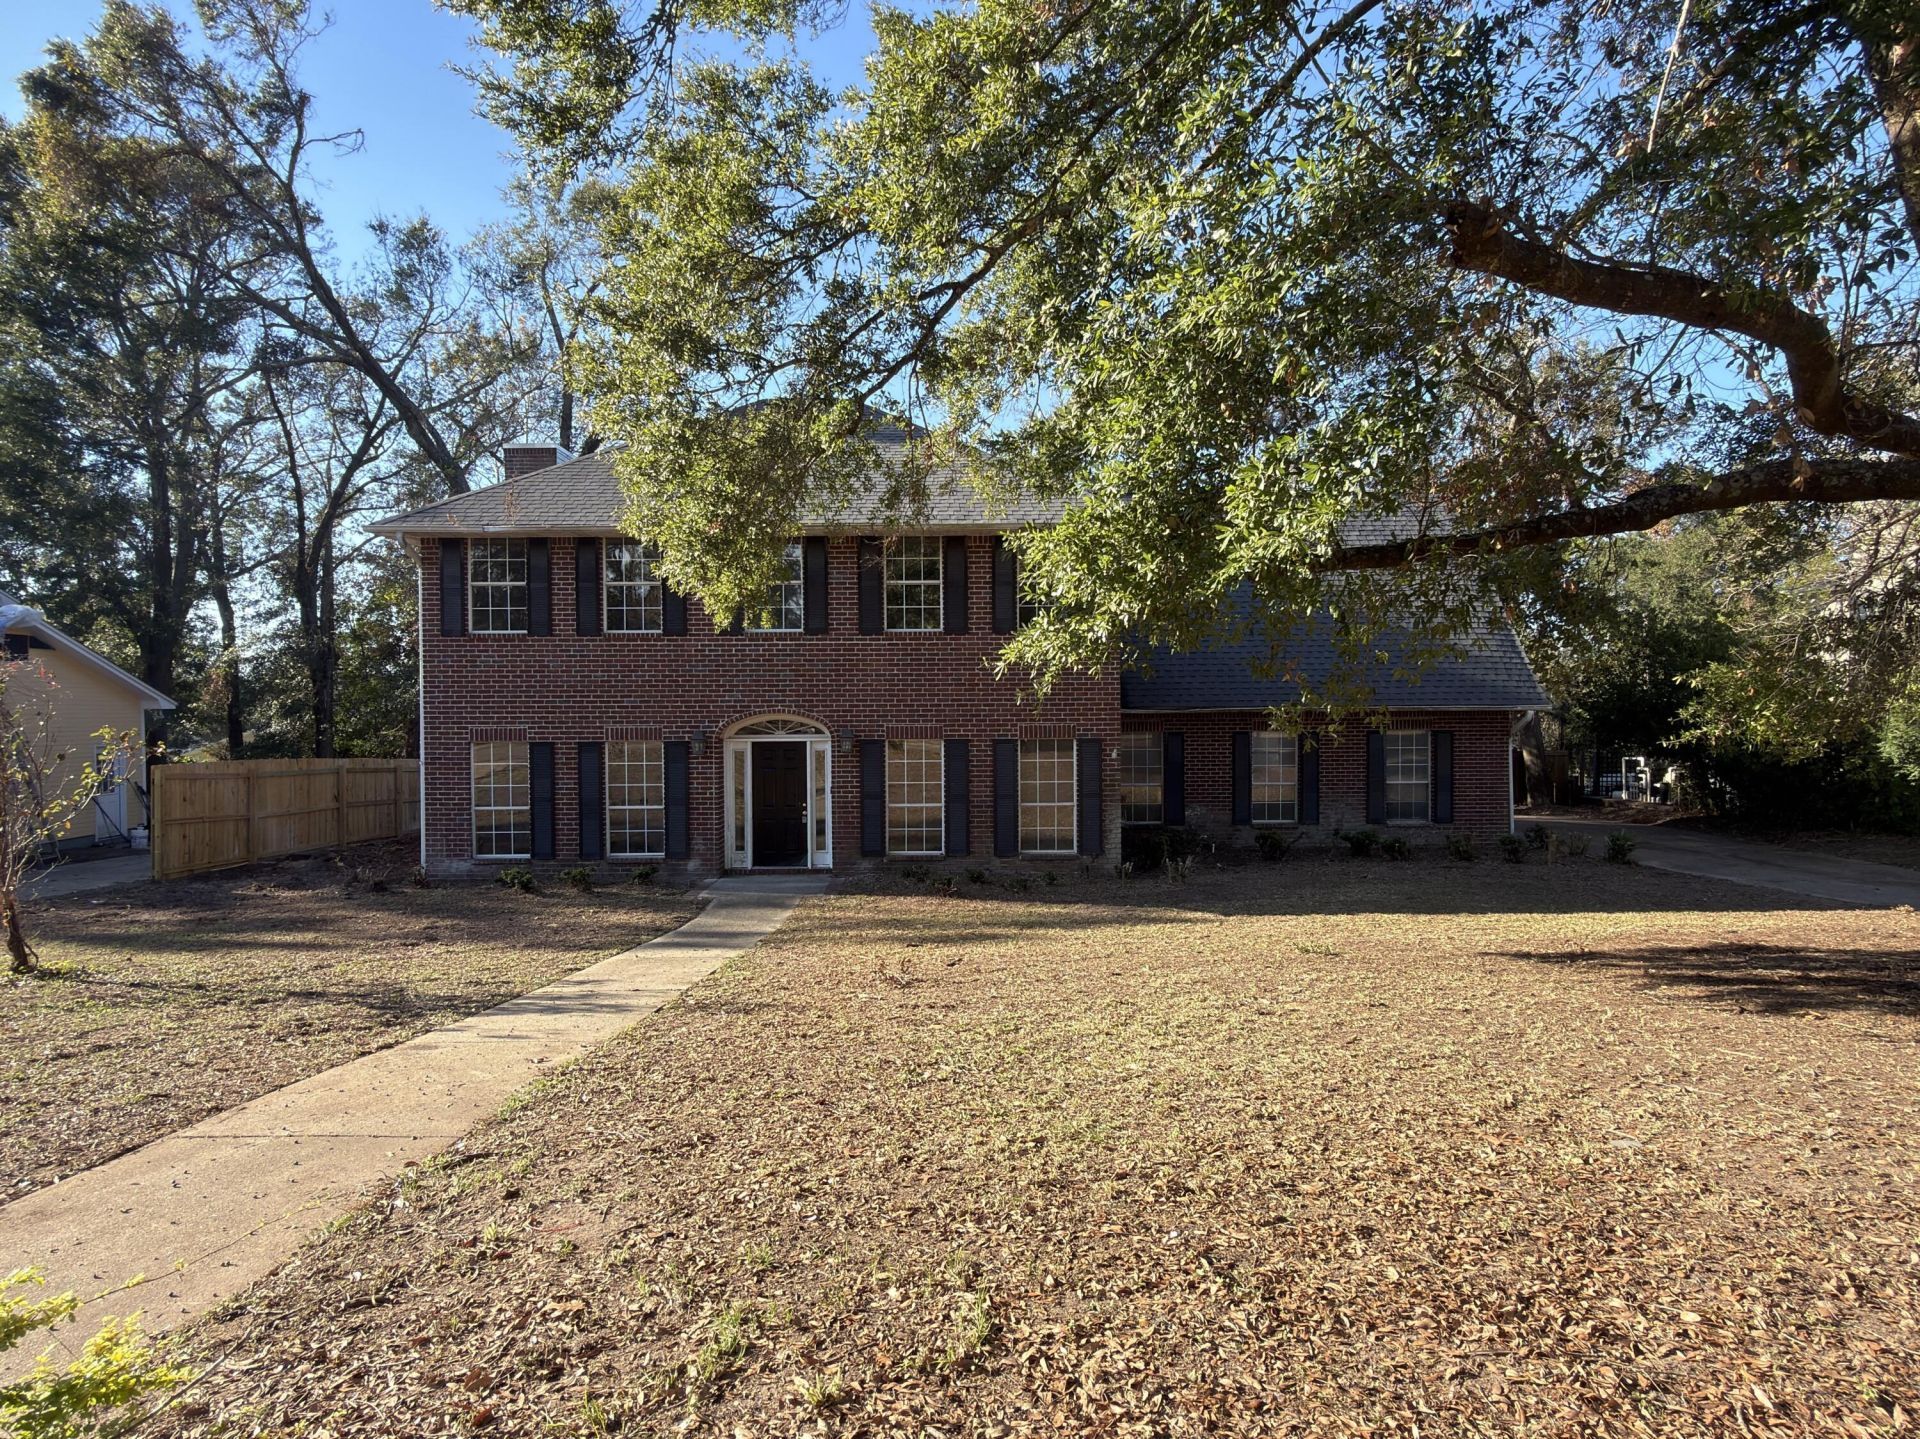
Your next REO opportunity exists with this all brick two-story home on a 0.28-acre lot in Cordova Park. Home was built in 1988 and presents 2,643 sq ft. The main level has an entry foyer with staircase, a formal living room, a family room with fireplace, and a dining room with wainscoting, crown molding and a tray ceiling. The kitchen has a center island, granite counters, and a built-in microwave as well as a breakfast area. Upstairs, the primary bath has a garden tub, separate shower and double vanity, and a bonus room has built-in shelving. Home has an attached two-car garage and tons of potential. Due to repairs, home will not qualify for all financing types, however, there are indeed financing options available for this home. Call today!
Property Features
Property Type: Residential - Single Family
Cooling: Ceiling Fans, Central Air
Fenced: Yes
Garage: 2 car attached
Home Style: Ranch
Lot Size: 0.27 Acres
Stories: 2.0
Year Built: 1988
Feature Descriptions
Appliances: Microwave
Exterior: Brick, Trim Vinyl
Fencing: Fenced Privacy
Financing Terms: Conventional, Other
Flooring: Floor Hardwood, Floor Tile, Floor Vinyl
Foundation: Slab
Interior: Built-In Bookcases, Ceiling Crwn Molding, Ceiling Tray/Cofferd, Fireplace, Kitchen Island, Pantry, Walls Wainscoting
Lot: Interior
Lot Dimensions: 75x105
Parcel Number: 331S308300070112
Patio/Porch: Deck Open, Porch Open
Property Condition: Needs Work, Construction Complete
Road Surface: Paved
Rooms Total: 7
Sewer: Public Sewer
Sub Type: Detached Single Family
Utilities: Electric, Gas - Natural, Public Water
Room Sizes
Bedroom: 12 X 12 Level - Second
Bedroom: 12 X 13 Level - Second
Family Room: 10 X 10 Level - First
Kitchen: 14 X 16 Level - First
Dining Room: 8 X 8 Level - First
Living Room: 12 X 10 Level - First
Bedroom: 14 X 14 Level - Second
Local Schools
High School: Washington
Middle School: Workman
Elementary School: Cordova
Listed By / Shown By
Listed By
Agency Name: Assurance Realty of NWFL LLC
Shown By
Agent Name: Jim Bagby
Agent Phone: (850) 685-6624
Agency Title: Premier Property Group

Estimate Your Payment
Estimated Payment
$ 1,069.57 per month $945.64 Principal & Interest $0.00 Property Tax (data not provided by mls) $123.93 Homeowner's InsuranceChange Payment Information
Privacy Policy / DMCA Notice / ADA Accessibility


This site is hosted, designed and copyright
© 1994 - 2026 by
Delta Media Group, Inc. -- Patent Pending --
4025 Connell Drive | MLS# 1015528
This single family home located at 4025 Connell Drive, Pensacola, FL 32503 is currently listed for sale with an asking price of $424,900. This property was built in 1988 and has 4 bedrooms and 2 full and 1 partial baths with 2643 sq. ft. Connell Drive is located in the Cordova Park subdivision. Search Cordova Park real estate on jimbagby.premierfl.com today.