
BEDS3
BATHS2 full 1 partial
SQUARE FEET1,536
MLS#1015554
STATUSActive
PROPERTY TYPEResidential - Single Family
SUBDIVISIONMetes and bounds
Property Description
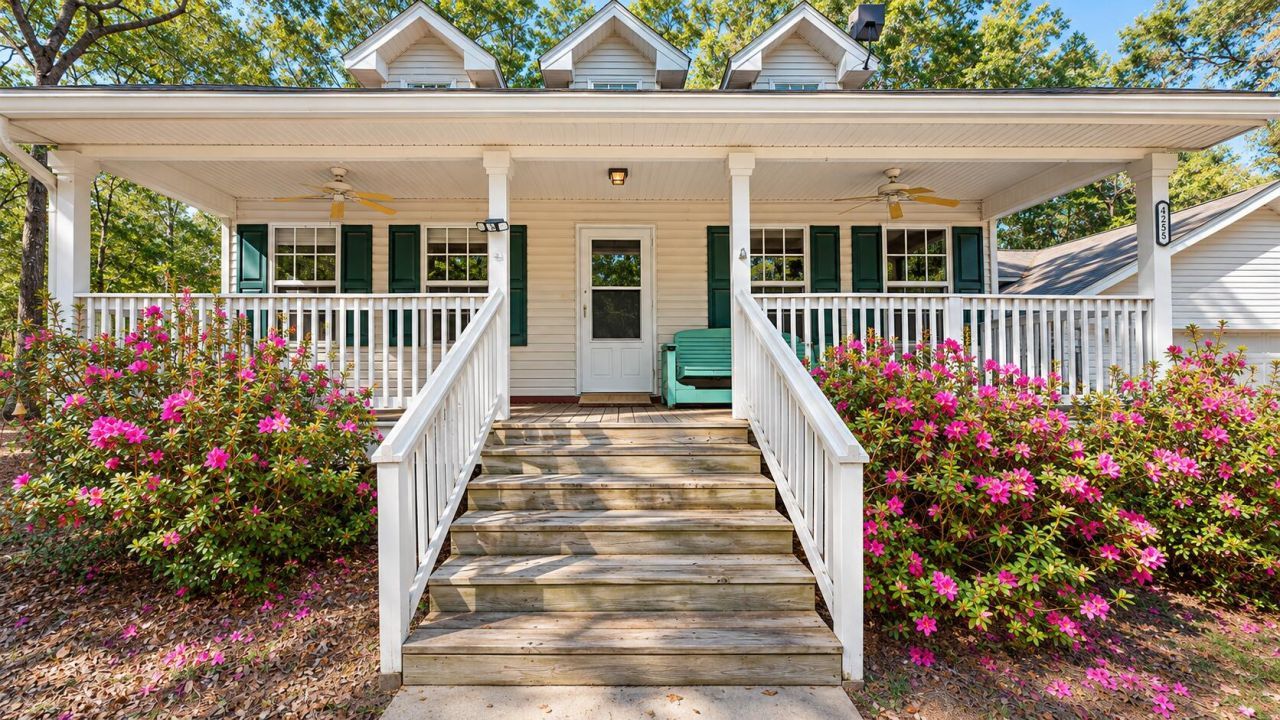
Ten acres, a 2008 two-story home, and a long private drive that leaves the road and the neighbors behind you. 4255 Latham Road sits on about 10 acres just outside Crestview, set well back from Latham Road with room to garden, build a shop, park the boat and the trailer, or simply spread out and breathe.The home offers 3 bedrooms and 2.5 baths in 1,536 heated square feet, with the primary bedroom on the main floor and the other two bedrooms upstairs. The enclosed garage was built to match the house, and a large covered area beside it gives you room for vehicles, equipment or a workshop. Priced with its finishing work in mind. The back deck and steps still need completing, and the house is ready for an owner who wants to put their own touch on it. If you've been waiting for real acreage this close to town, this could be it!
Property Features
Property Type: Residential - Single Family
Cooling: Central Air
Home Style: Florida Cottage
Lot Size: 9.70 Acres
Stories: 2.0
Taxes: $1,294
Year Built: 2008
Feature Descriptions
Appliances: Water Heater - Elect
Exterior: Siding Vinyl
Financing Terms: Conventional
Lot: Easements, Level, Wooded
Lot Dimensions: 650 x 650
Parcel Number: 22-4N-22-0000-0009-0020
Parking: Boat, Carport, Garage Detached
Patio/Porch: Porch
Property Condition: Construction Complete
Road Frontage: Easement
Rooms Total: 5
Sewer: Septic Tank
Sub Type: Detached Single Family
Utilities: Gas - Propane
Wooded: Yes
Room Sizes
Primary Bedroom: 13.7 X 13.7 Level - First
Living Room: 18 X 13.6 Level - First
Bedroom: 14 X 14 Level - Second
Bedroom: 11.6 X 14 Level - Second
Primary Bathroom: 19.9 X 6 Level - First
Local Schools
High School: Crestview
Middle School: Davidson
Elementary School: Walker
Listed By / Shown By
Listed By
Agency Name: Realty Pro Group LLC
Shown By
Agent Name: Jim Bagby
Agent Phone: (850) 685-6624
Agency Title: Premier Property Group

Estimate Your Payment
Estimated Payment
$ 837.58 per month $645.19 Principal & Interest $107.83 Property Tax $84.55 Homeowner's InsuranceChange Payment Information
Privacy Policy / DMCA Notice / ADA Accessibility


This site is hosted, designed and copyright
© 1994 - 2026 by
Delta Media Group, Inc. -- Patent Pending --
4255 Latham Road | MLS# 1015554
This single family home located at 4255 Latham Road, Crestview, FL 32539 is currently listed for sale with an asking price of $289,900. This property was built in 2008 and has 3 bedrooms and 2 full and 1 partial baths with 1536 sq. ft. Latham Road is located in the Metes and bounds subdivision. Search Metes And Bounds real estate on jimbagby.premierfl.com today.