
BEDS4
BATHS3 full
SQUARE FEET3,005
MLS#1015549
STATUSActive
PROPERTY TYPEResidential - Single Family
SUBDIVISIONFOX VALLEY
Property Description
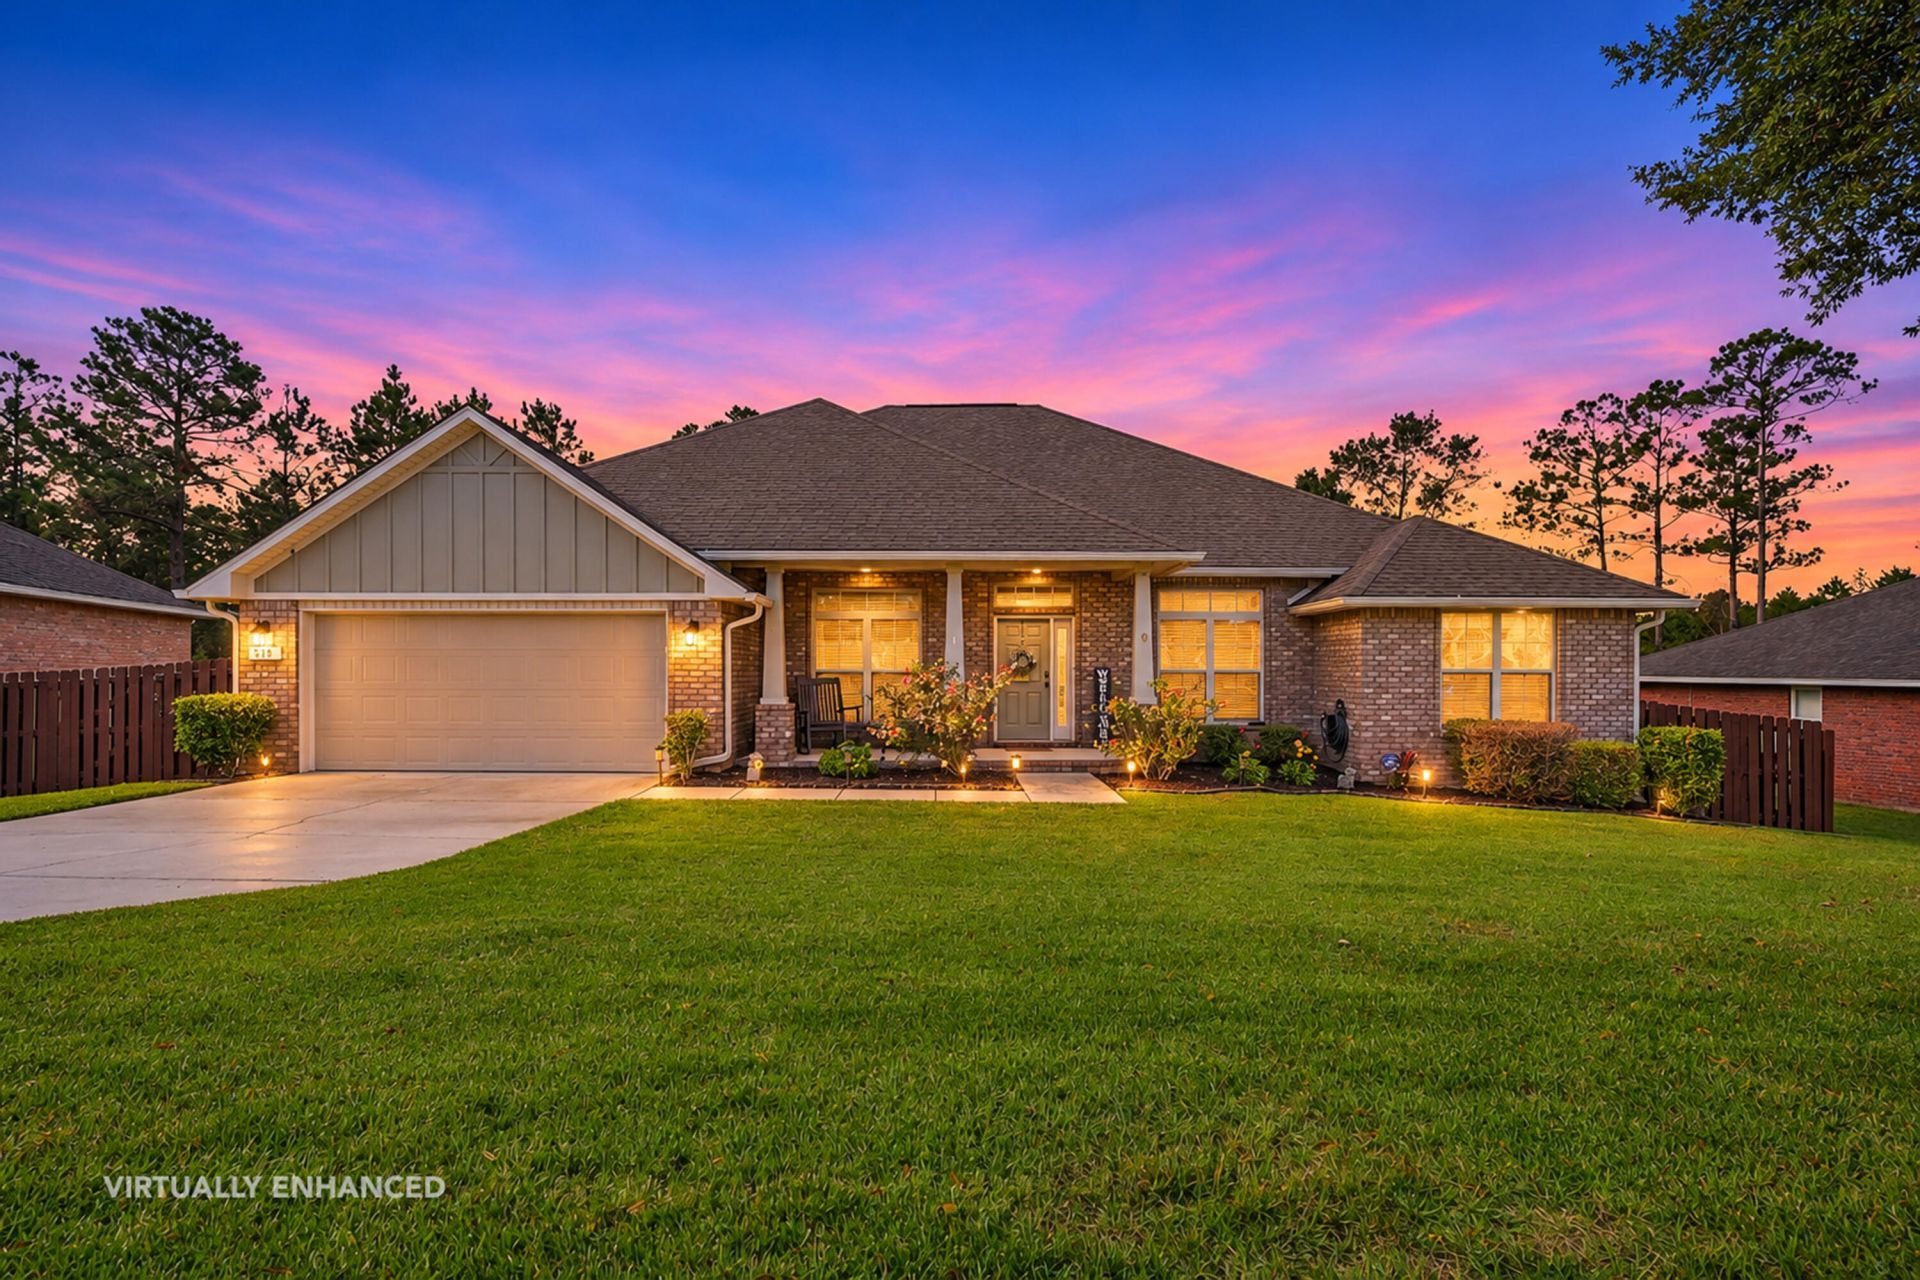
Prepare to be impressed by this exceptionally well-maintained, light filled & beautifully spacious 4 bed, 3 bath home. Offering an abundance of natural light, wonderful living space and a fresh, bright feel throughout. From the moment you step inside, you'll appreciate just how incredibly clean, immaculate and spacious this home truly is! The beautifully appointed kitchen features granite countertops, recessed and pendant lighting, handcrafted maple cabinetry with under-cabinet lighting & a generous walk in pantry, making it as practical as it is attractive. One of the real highlights is the impressive 25ft wide Florida room, providing a wonderful additional living space to relax, entertain or simply enjoy the sunshine. Step outside onto the deck overlooking the fully fenced backyard, where you'll discover an abundance of privacy and room to enjoy your own little slice of Florida living.
Property Features
Property Type: Residential - Single Family
Cooling: Ceiling Fans, Central Air
Fenced: Yes
Garage: 2 car attached
Heating: Heat Pump Air To Air
Home Style: Contemporary
Lot Size: 0.30 Acres
Stories: 1.0
Taxes: $5,324
Year Built: 2016
Feature Descriptions
Appliances: Auto Garage Door Opn, Dishwasher, Disposal, Microwave, Oven Self Cleaning, Refrigerator W/IceMk, Smoke Detector, Stove/Oven Electric, Warranty Provided, Water Heater - Elect
Association Fee Includes: Accounting, Ground Keeping, Management, Recreational Faclty
Community Features: Pets Allowed, Picnic Area, Playground, TV Cable
Exterior: Brick, Frame, Trim Vinyl
Exterior: Rain Gutter, Fenced Back Yard, Sprinkler System
Fencing: Fenced Privacy
Financing Terms: Conventional, FHA, RHS, VA
Flooring: Floor Tile, Floor Vinyl
Foundation: Slab
HOA: Yes
Interior: Breakfast Bar, Ceiling Crwn Molding, Ceiling Raised, Fireplace, Kitchen Island, Lighting Recessed, Pantry, Pull Down Stairs, Split Bedroom, Washer/Dryer Hookup, Woodwork Painted
Lot: Cleared, Covenants, Curb & Gutter, Interior, Restrictions, Survey Available
Lot Dimensions: .30
Parcel Number: 35-3N-24-1001-000D-0050
Patio/Porch: Deck Open, Patio Open
Property Condition: Construction Complete
Road Frontage: County Road
Road Surface: Paved
Rooms Total: 11
Sewer: Public Sewer
Sub Type: Detached Single Family
Utilities: Electric, Public Water
Window: Window Treatmnt Some, Double Pane Windows
Room Sizes
Great Room: 22 X 18 Level - First
Breakfast Room: 13 X 11 Level - First
Kitchen: 13 X 12 Level - First
Dining Room: 13 X 12 Level - First
Living Room: 13 X 12 Level - First
Primary Bedroom: 18 X 18 Level - First
Bedroom: 14 X 13 Level - First
Bedroom: 14 X 13 Level - First
Bedroom: 18 X 12 Level - First
Florida Room: 25 X 14 Level - First
Garage: 20 X 20 Level - First
Local Schools
High School: Crestview
Middle School: Davidson
Elementary School: Northwood
Listed By / Shown By
Listed By
Agency Name: Assurance Realty of NWFL LLC
Shown By
Agent Name: Jim Bagby
Agent Phone: (850) 685-6624
Agency Title: Premier Property Group

Estimate Your Payment
Estimated Payment
$ 1,576.17 per month $1,001.28 Principal & Interest $443.67 Property Tax $131.22 Homeowner's InsuranceChange Payment Information
Privacy Policy / DMCA Notice / ADA Accessibility


This site is hosted, designed and copyright
© 1994 - 2026 by
Delta Media Group, Inc. -- Patent Pending --
519 Vale Loop | MLS# 1015549
This single family home located at 519 Vale Loop, Crestview, FL 32536 is currently listed for sale with an asking price of $449,900. This property was built in 2016 and has 4 bedrooms and 3 full baths with 3005 sq. ft. Vale Loop is located in the FOX VALLEY subdivision. Search FOX VALLEY real estate on jimbagby.premierfl.com today.